Listing Provided Courtesy of Andrea Shepherd. Mike Thomas Assoc., Inc, Phone: 260-433-9500
This content last refreshed on 10/23/2026 9:51 am EDT.
About the Property
| MLS # | 202642767 |
| Status | Active |
| Property Type | Residential Lease |
| Property SubType | Single Family Residence |
| Square Feet | 1,738 sqft |
| New Construction | No |
| Type | Site-Built Home |
| Bedrooms | 3 |
| Bathrooms | 2 (2 Full) |
| Year Built | 1954 |
| Days On Market | 7 |
| Design | One and Half Story |
| Cooling | Attic Fan, Central Air |
| Heating | Forced Air, Natural Gas |
| Basement | Full, Unfinished |
| Garage | Yes |
| Garage Spaces | 1 |
| Sewer | Public Sewer |
| Fencing | N/A |
Financial
| Assoc. Dues | N/A |

New
$1,600 /month
4120 Kentland Avenue
Fort Wayne, IN 46808
Fort Wayne, IN 46808
MLS# 202642767
1,738
Sq. Ft.
3
Bed
2
Bath
1 Car
Garage
0.29
Acre(s)
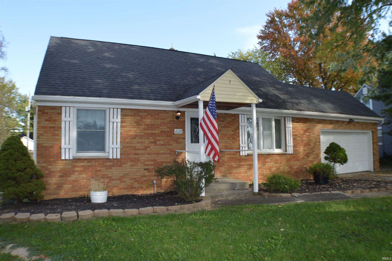
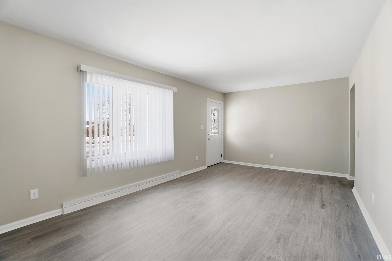
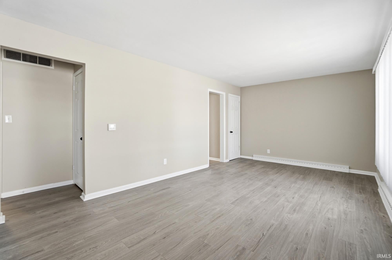
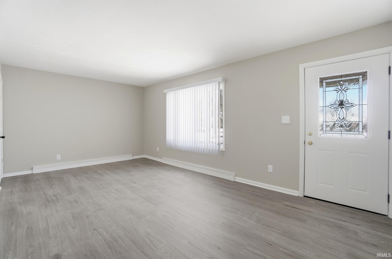
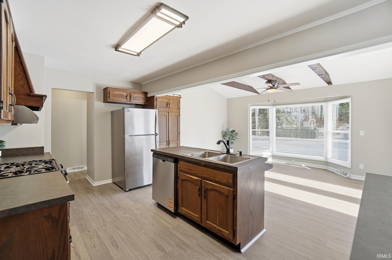
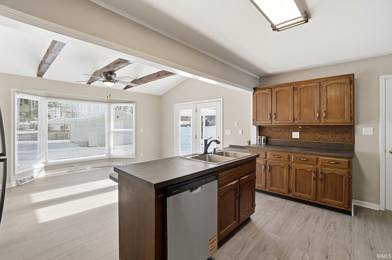
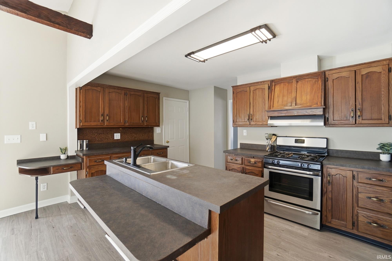
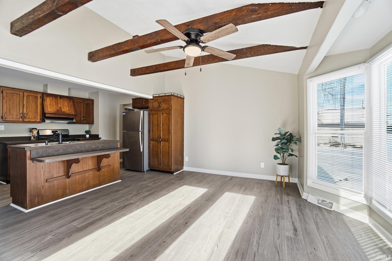
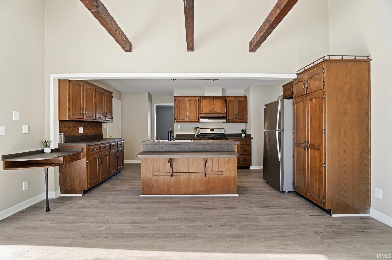
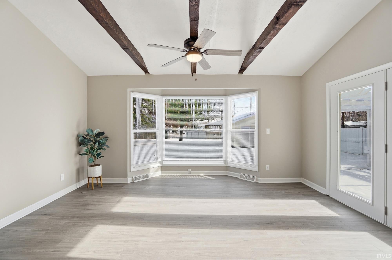
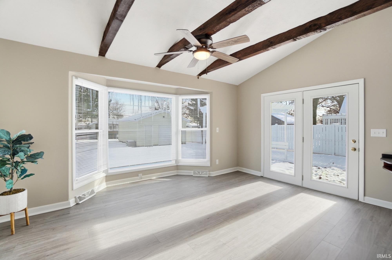
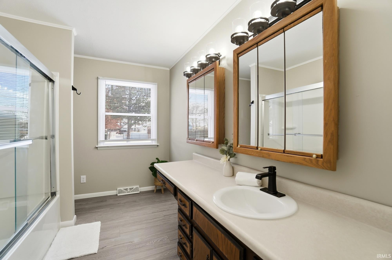
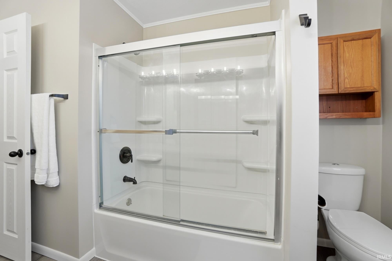
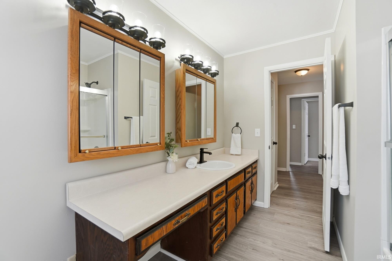
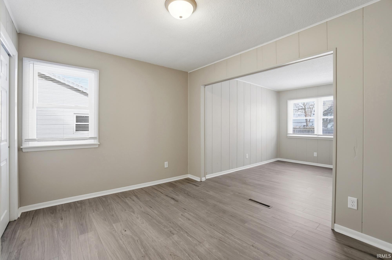
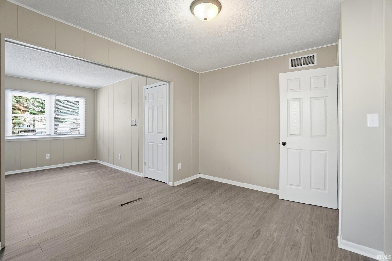
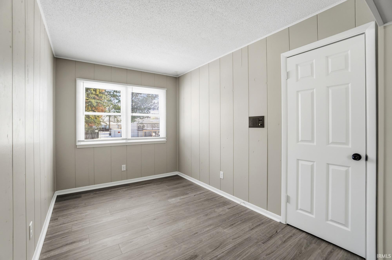
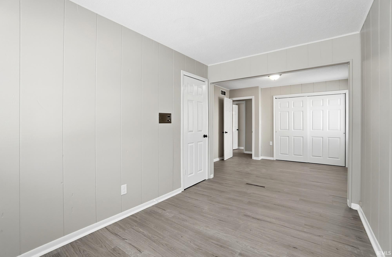
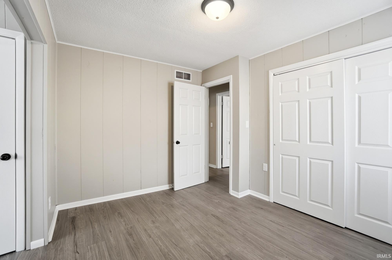
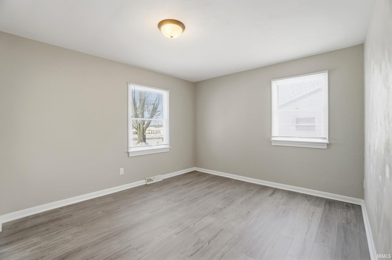
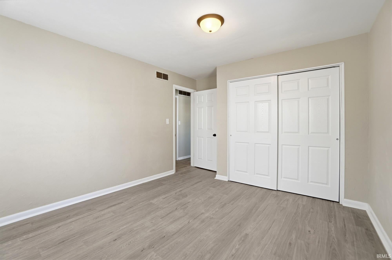
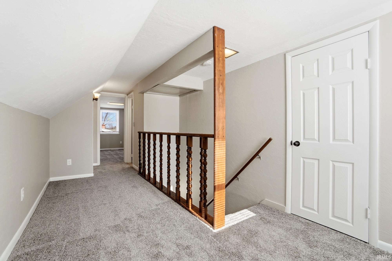
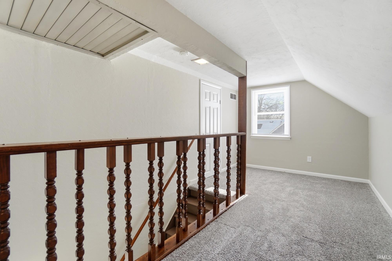
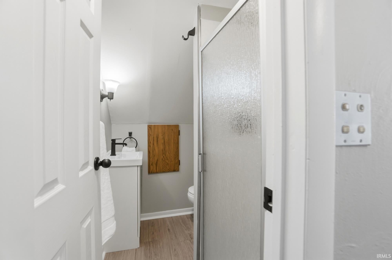
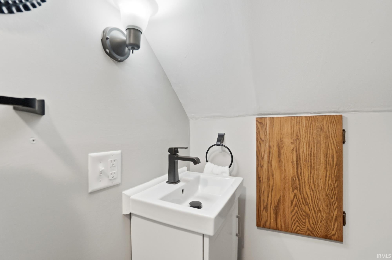
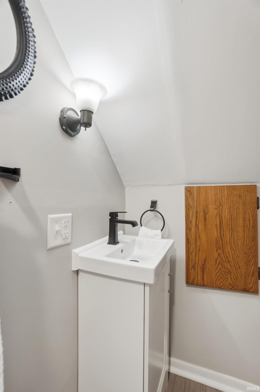
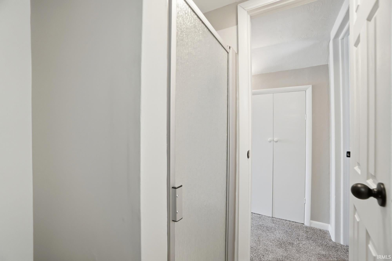
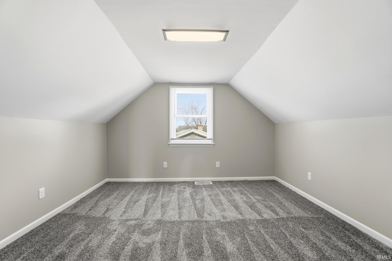
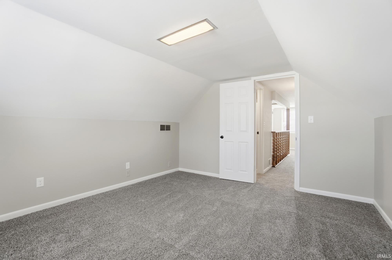
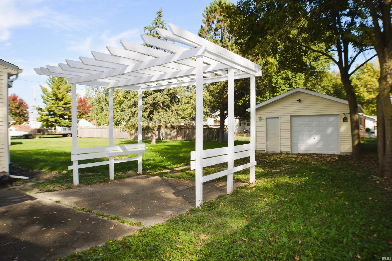
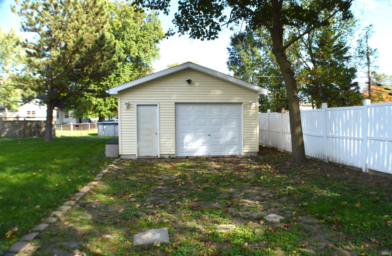
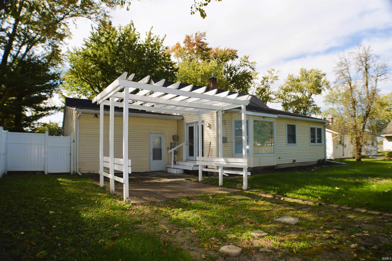
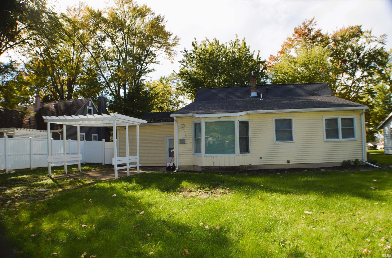
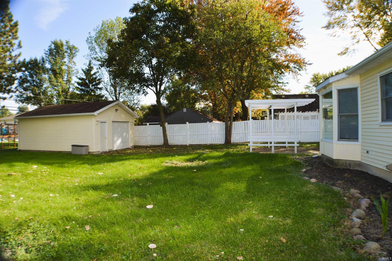
Newly renovated 3 bedroom, 2 bathroom, 2 car attached garage with detached garage in the back for storage. Full unfinished basement. Large kitchen with island and dining room with large bay window. LVP throughout the first floor and in both bathrooms. New carpet upstairs $1600/mo rent with $1600 security deposit. Requirements are 3x monthly rent for income, ontime payment history last 2 years, no evictions or bankruptcy in the past 2 years and be able to pass a credit/background check. No Section 8, choice vouchers or RTO. Must submit a free preliminary application to tour the property. Background check is $35 if you proceed with the application process
Amenities
Kitchen Island
Sale Includes:
- Dishwasher
- Range
- Refrigerator
Map & Directions:
Listing Provided Courtesy of Andrea Shepherd. Mike Thomas Assoc., Inc, Phone: 260-433-9500
This content last refreshed on 10/23/2026 9:51 am EDT.
About the Property
| MLS # | 202642767 |
| Status | Active |
| Property Type | Residential Lease |
| Property SubType | Single Family Residence |
| Square Feet | 1,738 sqft |
| New Construction | No |
| Type | Site-Built Home |
| Bedrooms | 3 |
| Bathrooms | 2 (2 Full) |
| Year Built | 1954 |
| Days On Market | 7 |
| Design | One and Half Story |
| Cooling | Attic Fan, Central Air |
| Heating | Forced Air, Natural Gas |
| Basement | Full, Unfinished |
| Garage | Yes |
| Garage Spaces | 1 |
| Sewer | Public Sewer |
| Fencing | N/A |
Financial
| Assoc. Dues | N/A |
Dimensions & Additional Detail
| Lot Square Feet | 12632 |
| Lot Size | 0.29 Acres |
| Lot Dimensions | 70x180 |
| Bedroom 1 | 21 x 9 Main Level |
| Bedroom 2 | 12 x 10 Main Level |
| Bedroom 3 | 12 x 9 Upper Level |
| Outbuilding1 | 12 x 18 |
| Rec Room | 16 x 8 Upper Level |
Schools
| School District | Fort Wayne Community |
| Elementary School | Franke Park |
| Middle Or Junior School | Northwood |
| High School | North Side |
Location
| County/Parish | Allen |
| Subdivision | Trixholme |
| Township | Washington |
| City | Fort Wayne |
| State | IN |
| Zip | 46808 |