

Listing Provided Courtesy of Andrea Shepherd. Mike Thomas Assoc., Inc, Phone: 260-433-9500
This content last refreshed on 10/23/2026 10:35 am EDT.
About the Property
| MLS # | 202630759 |
| Status | Active |
| Property Type | Residential |
| Property SubType | Single Family Residence |
| Square Feet | 1,520 sqft |
| New Construction | No |
| Type | Site-Built Home |
| Bedrooms | 3 |
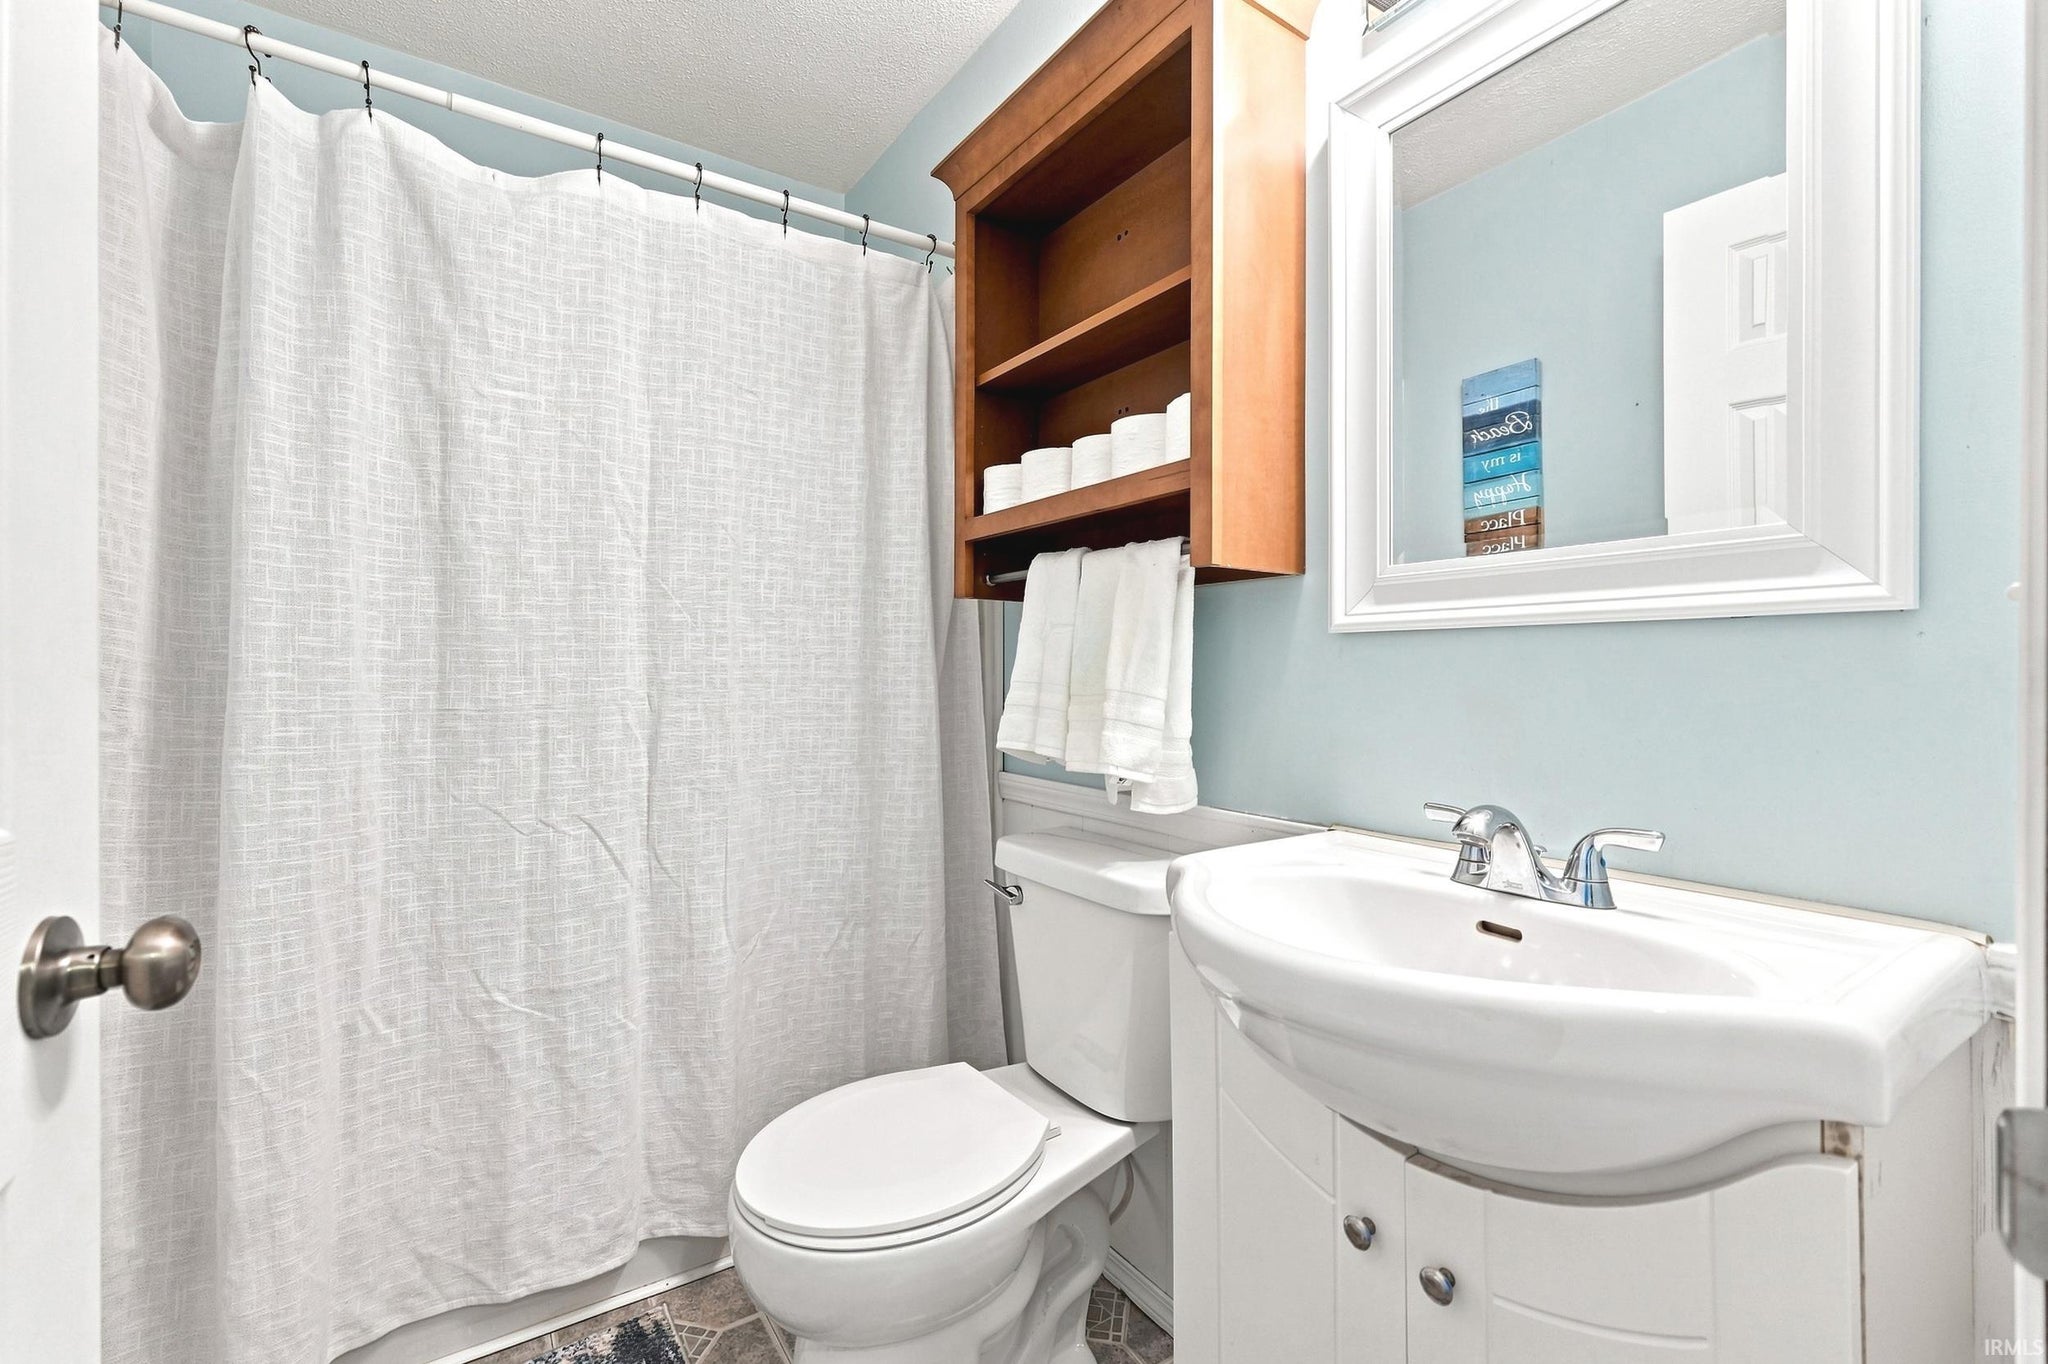
| Bathrooms | 2 (2 Full) |
| Year Built | 1973 |
| Days On Market | 85 |
| Design | Traditional |
| Cooling | Central Air |
| Heating | Propane, Forced Air |
| Basement | Crawl Space |
| Garage | Detached |
| Garage Spaces | 4 |
| Sewer | Public Sewer |
| Fencing | N/A |
Financial
| Year Taxes Payable | 2026 |
| Assoc. Dues | N/A |

$283,900
3543 W Maple Dr-57 Road
Columbia City, IN 46725
Columbia City, IN 46725
MLS# 202630759
1,520
Sq. Ft.
3
Bed
2
Bath
4 Car
Garage
0.33
Acre(s)
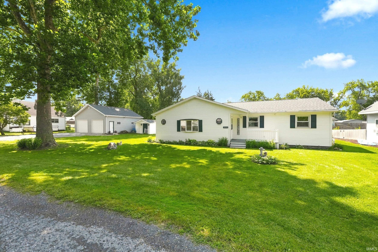
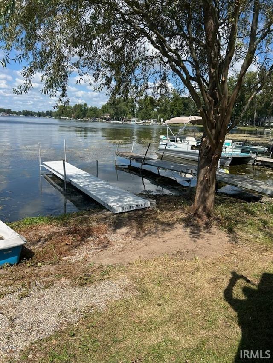
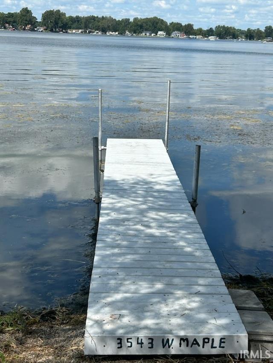
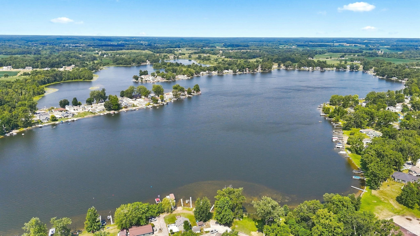
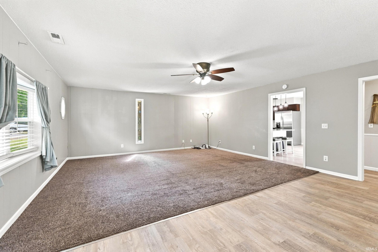
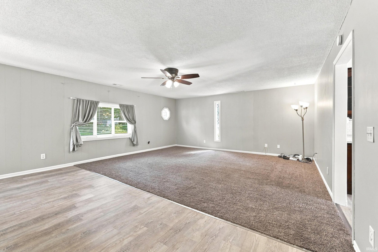
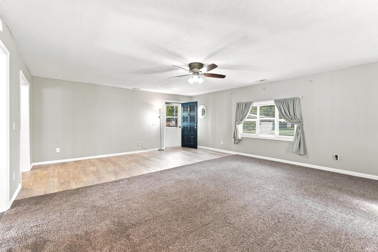
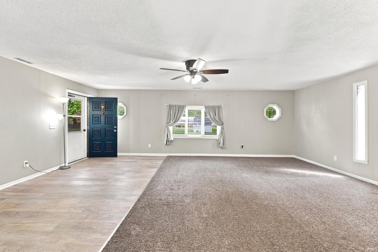
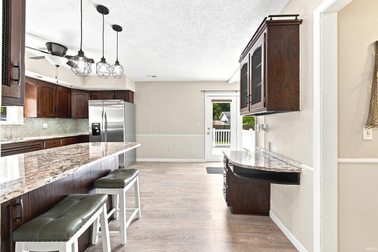
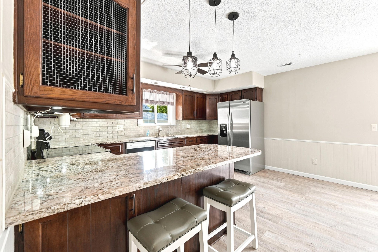
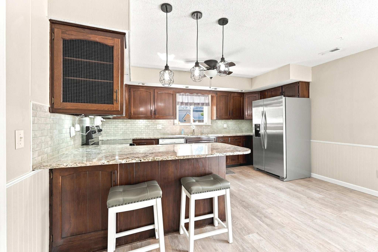
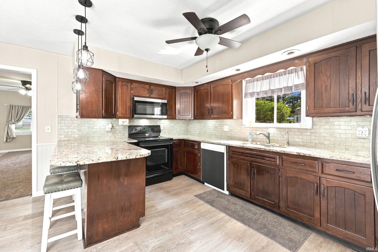
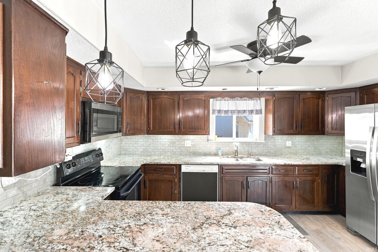
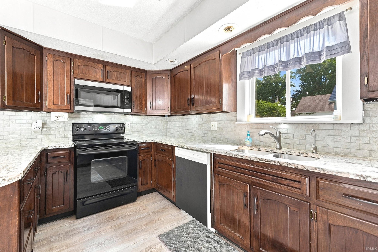
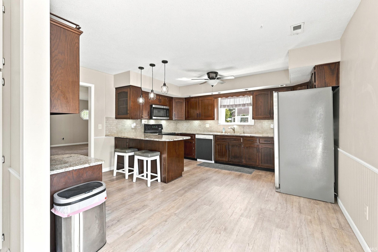
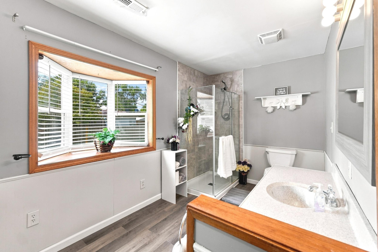
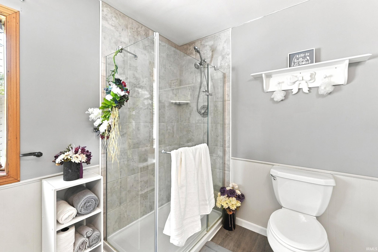
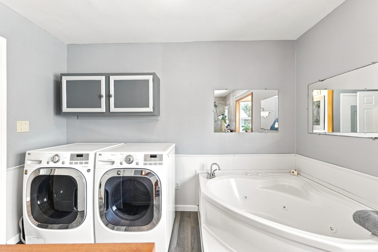
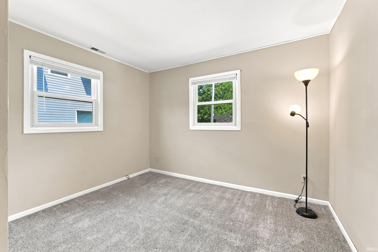
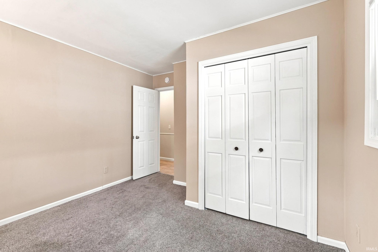
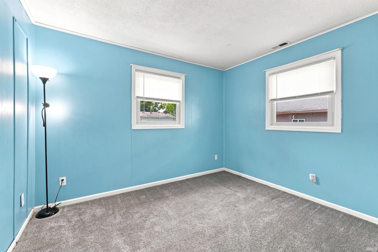
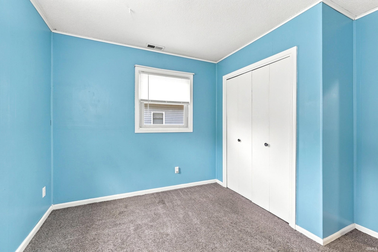
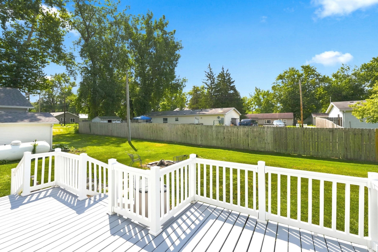
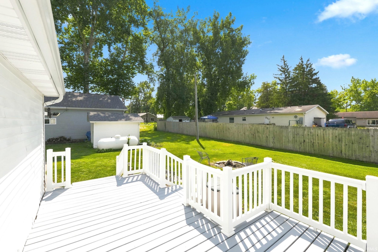
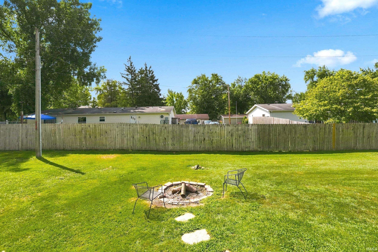
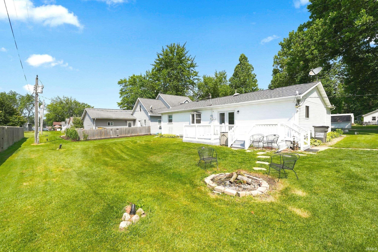
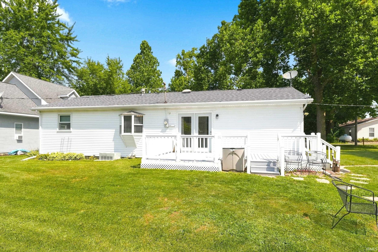
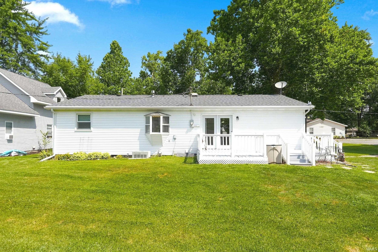
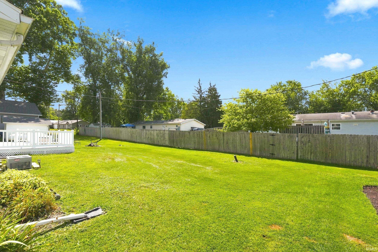
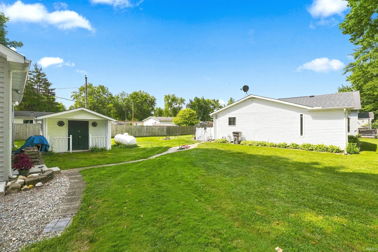
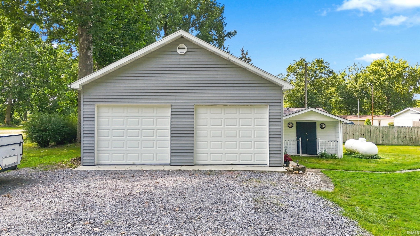
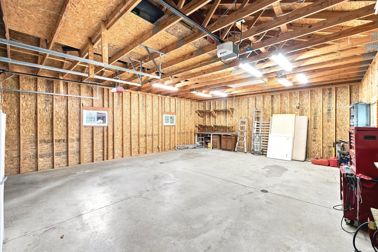
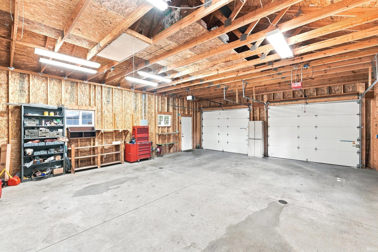
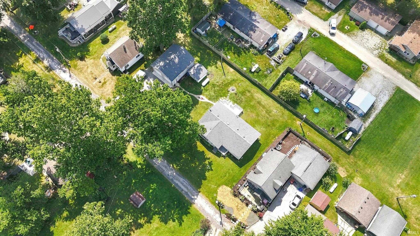
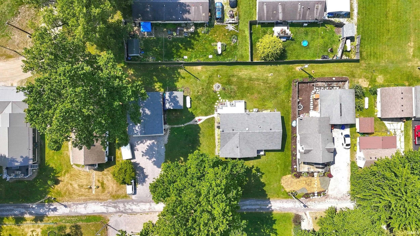
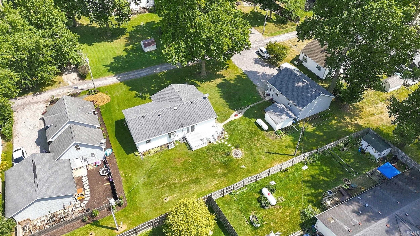
Seller is now offering interest rate assisance for a lower rate for this home. The home you have been looking for — Big Lake, big yard, and a big outbuilding. This year-round home with lake access checks off a lot of boxes: a beautifully updated 3-bedroom, 2-bath ranch that's move-in ready, with a spacious kitchen featuring granite countertops and hard surface flooring throughout. On three lots with .33 of an acre there is yard to spare, plus a 6 year old large outbuilding/garage for storage, a workshop, or all your lake gear. A newer roof and water softener round out the updates — all that's left to do is move in and start enjoying the lake.
Sale Includes:
- Dishwasher
- Microwave
- Refrigerator
- Washer
- Water Softener Owned
- Electric Range
- Electric Water Heater
- Dryer
- Water Heater
Map & Directions:
Listing Provided Courtesy of Andrea Shepherd. Mike Thomas Assoc., Inc, Phone: 260-433-9500
This content last refreshed on 10/23/2026 10:35 am EDT.
About the Property
| MLS # | 202630759 |
| Status | Active |
| Property Type | Residential |
| Property SubType | Single Family Residence |
| Square Feet | 1,520 sqft |
| New Construction | No |
| Type | Site-Built Home |
| Bedrooms | 3 |
| Bathrooms | 2 (2 Full) |
| Year Built | 1973 |
| Days On Market | 85 |
| Design | Traditional |
| Cooling | Central Air |
| Heating | Propane, Forced Air |
| Basement | Crawl Space |
| Garage | Detached |
| Garage Spaces | 4 |
| Sewer | Public Sewer |
| Fencing | N/A |
Financial
| Year Taxes Payable | 2026 |
| Assoc. Dues | N/A |
Dimensions & Additional Detail
| Exterior | Shingle Siding, Asphalt, Vinyl Siding |
| Lot Square Feet | 14550 |
| Lot Size | 0.33 Acres |
| Lot Dimensions | 97X150 |
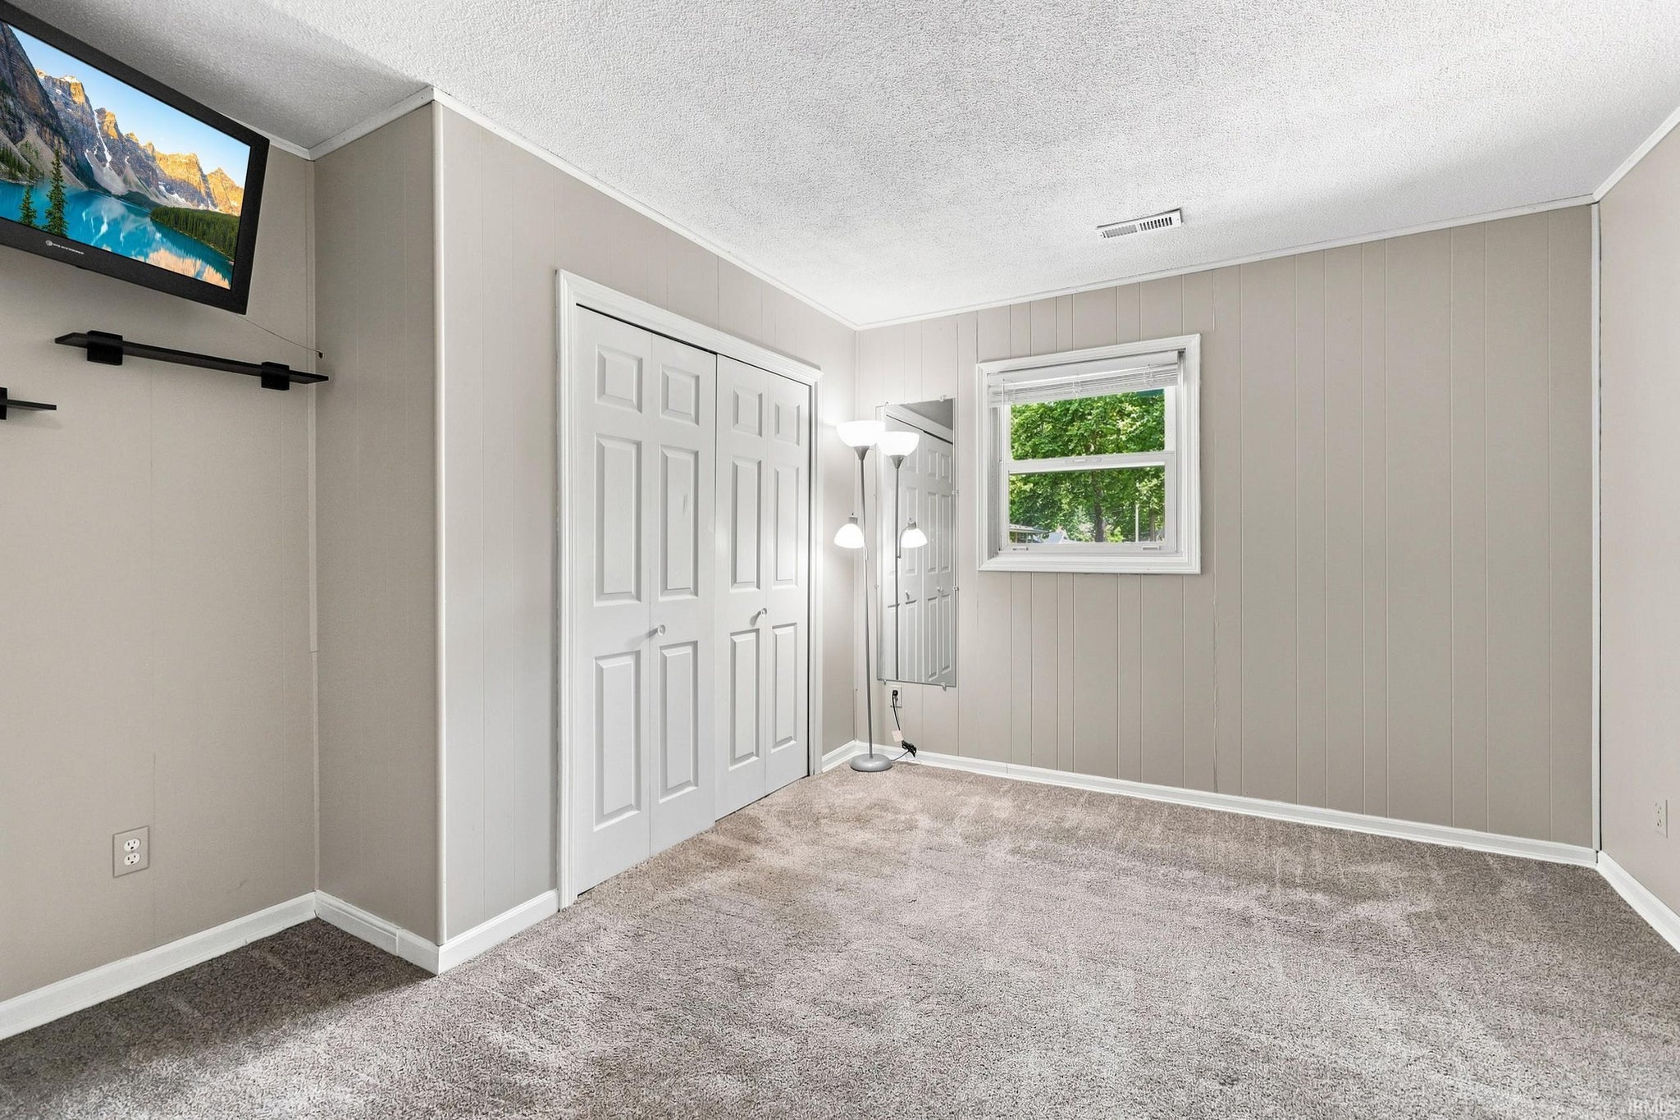
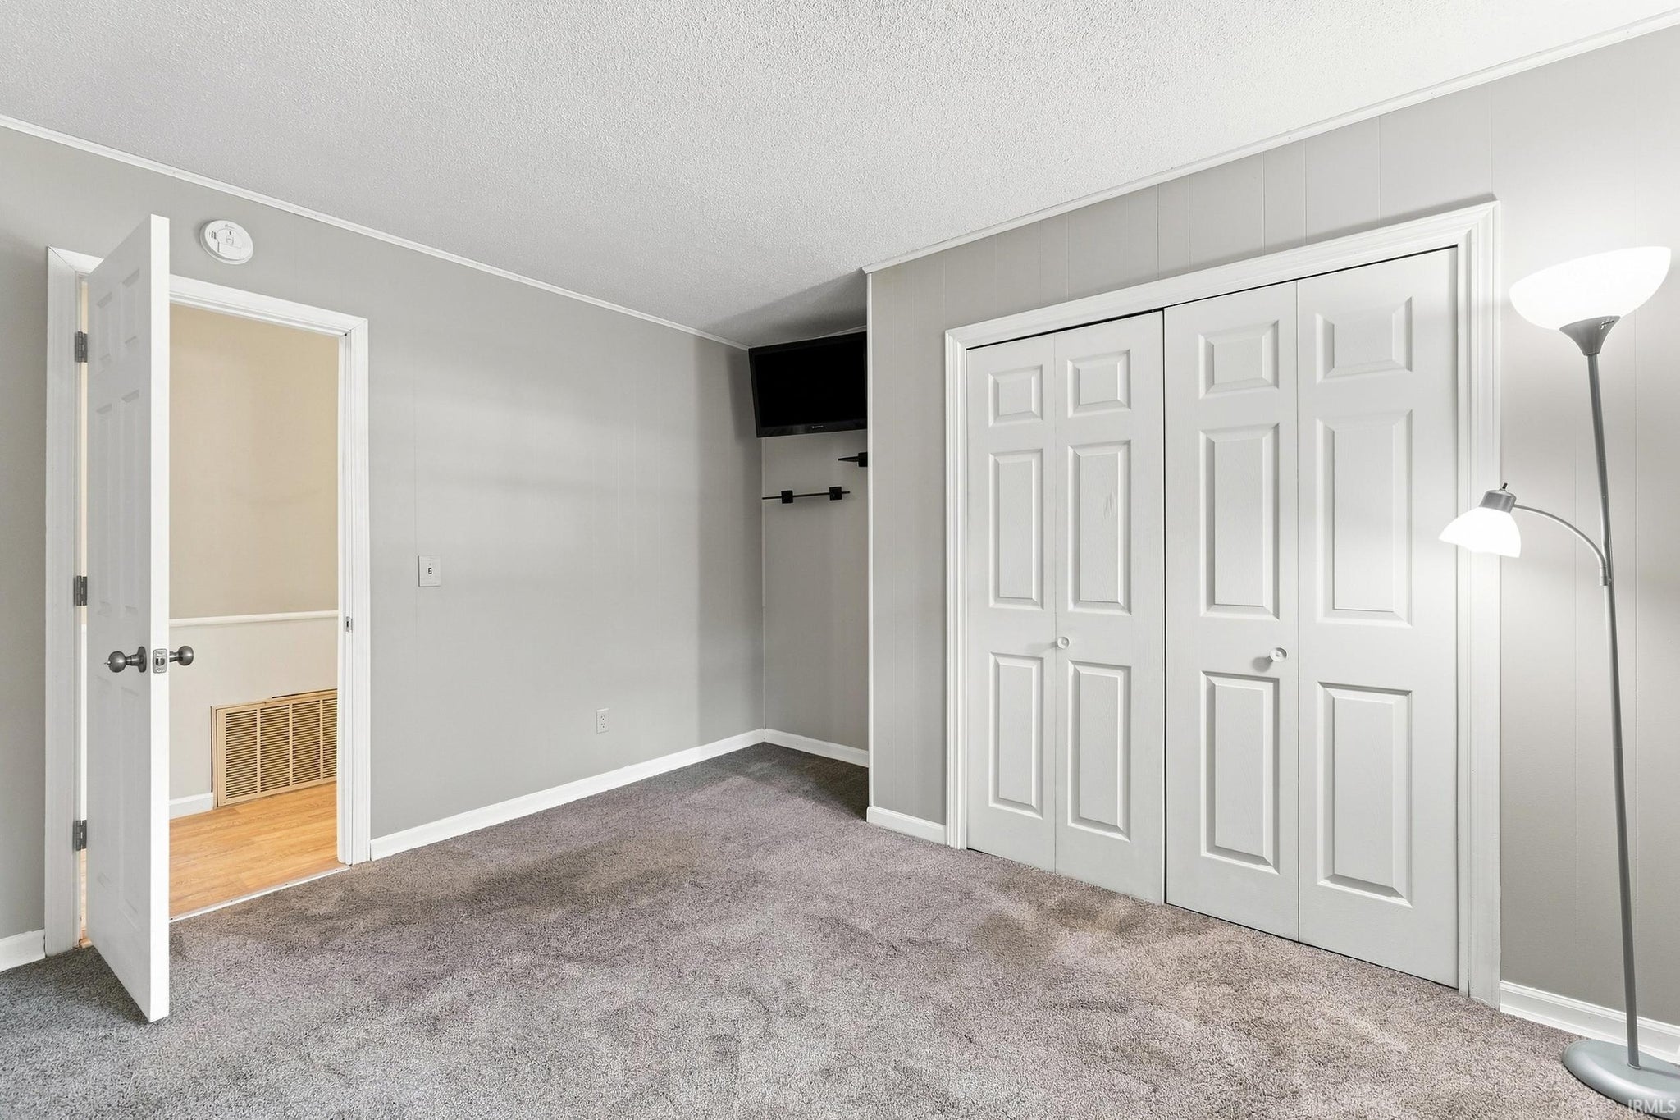
| Bedroom 1 | 13 x 12 Main Level |
| Bedroom 2 | 12 x 11 Main Level |
| Bedroom 3 | 11 x 11 Main Level |
| Kitchen | 15 x 20 Main Level |
| Laundry | 8 x 6 Main Level |
| Living Room | 18 x 24 Main Level |
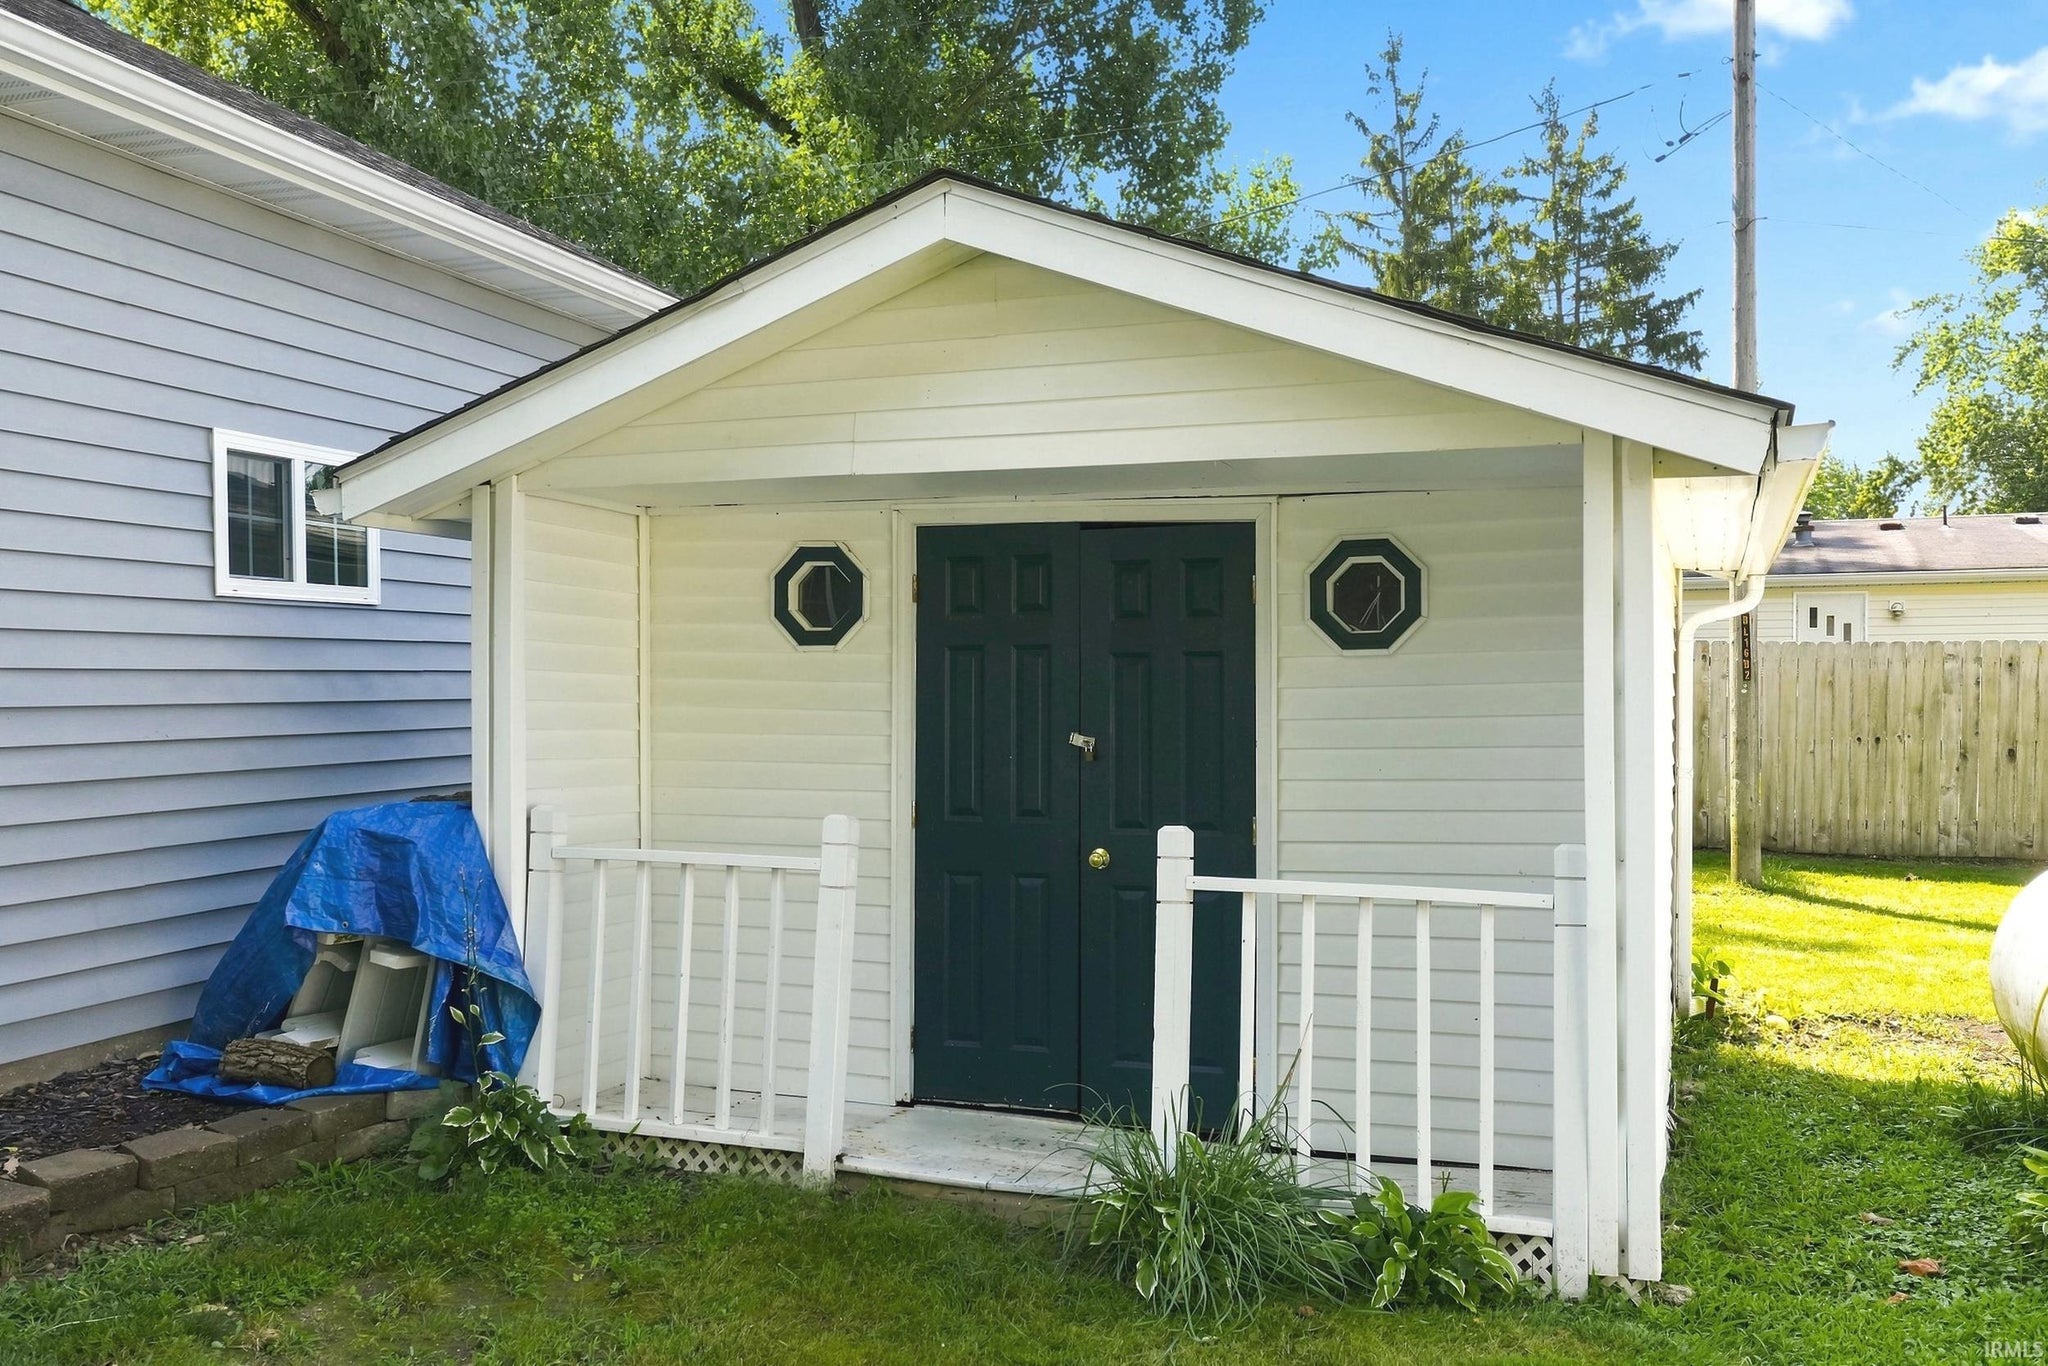
| Outbuilding1 | 6 x 10 |
Schools
| School District | Central Noble Community |
| Elementary School | Central Noble |
| Middle Or Junior School | Central Noble Jr/Sr |
| High School | Central Noble Jr/Sr |
Location
| County/Parish | Noble |
| Subdivision | Rarick(s) |
| Township | Noble |
| City | Columbia City |
| State | IN |
| Zip | 46725 |